
 See My Latest Article on HelloNation
What Does "Design-Build" Mean in Mechanical Construction?
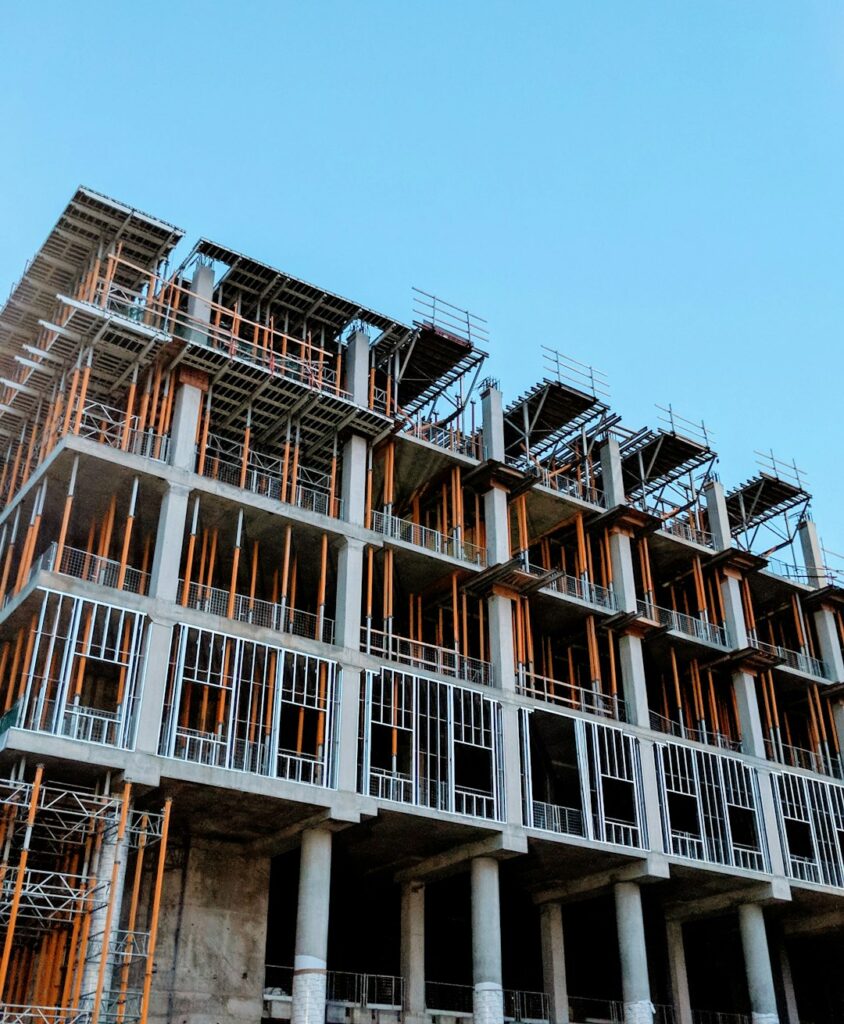
Design-build is a project delivery method where one unified team works together to design and build the mechanical systems for a building from start to finish. Instead of having separate contracts for design and for construction, an integrated approach brings engineers, designers, and builders into the same team. This is different from the more traditional “design-bid-build” method, where a project is designed by one group, then sent out for contractors to bid on and build.
For residents of Rochester, NY, this means that for new residential, commercial, or community buildings, or even major renovations, design-build streamlines the entire process—making it more predictable for everyone involved.
How Does Design-Build Benefit Local Construction Projects?
Design-build can offer several practical advantages for construction in the area, especially with the unique climate and building codes found in Rochester.
- Faster Project Completion: With the design and construction phases overlapping and one team handling both, projects can be completed more quickly. This can help minimize time that a home or property is under renovation.
- Improved Communication: Fewer misunderstandings occur when the designers and builders are on the same page. This can be especially helpful when dealing with challenges unique to older homes or mixed-use buildings common in Rochester.
- Potential Cost Savings: Integrated teams can identify and solve problems earlier, which may reduce costly changes or delays later.
- Consistency: A single, unified team has responsibility for the entire project’s outcome, which can lead to higher accountability and a more cohesive final result.
What Mechanical Systems Are Included?
Mechanical construction covers a building’s heating, ventilation, air conditioning (HVAC), plumbing, and sometimes fire protection systems. In a design-build arrangement, the same team works on every aspect of these systems:
- Heating and Cooling: Central boilers, furnaces, ductwork, air conditioning, and heat pumps—essential for Rochester’s cold winters and humid summers.
- Plumbing: Water supply, drainage, hot water systems, and piping needed for kitchens, bathrooms, and laundry spaces.
- Ventilation: Fans, air exchangers, and ductwork to maintain healthy air quality.
- Other Specialized Systems: Depending on the project, this could include complex laboratory, medical, or industrial mechanical systems.
Do Design-Build Projects Meet Rochester’s Building Codes?
Yes—mechanical construction teams using the design-build method must meet the same local and state building codes as any other project in Rochester, NY. This includes:
- Energy efficiency standards set by New York State
- Local requirements for insulation and HVAC sizing, essential for the region’s climate swings
- Proper permitting and inspection processes
Local design-build teams are typically familiar with the nuances of area codes and seasonal challenges, such as extreme cold snaps or rapid spring thaws that can affect system performance.
What Are Some Common Misconceptions?
Residents often ask whether design-build sacrifices quality for speed, or if costs are always lower than traditional methods. In reality:
- Speed can increase, but only if the team is well-coordinated and experienced.
- Cost savings are most likely when early collaboration helps avoid expensive changes mid-project—not because of cut corners.
- Quality and compliance are just as high as in traditional methods, provided the team is reputable and familiar with local regulations.
It’s a misconception that design-build is only for large, complex buildings. This method is also used successfully for smaller commercial properties, multifamily residential buildings, and public projects.
How Does Design-Build Handle Challenges in Rochester?

The city’s older housing stock, mixed-use buildings, and dramatic weather changes can present complications during construction. Design-build teams can often adapt plans more quickly, solving problems like:
- Retrofits for steam systems or old radiators in historic homes
- Integrating energy-efficient HVAC upgrades to reduce heating bills
- Managing project schedules around winter conditions when excavation and exterior work can be delayed
Open communication and flexibility are two hallmarks of a good design-build project, and these traits help keep projects moving even with unforeseen local challenges.
When Should Residents Consider Design-Build?
While this method isn’t always the default for every project, it can be especially worthwhile when:
- Speed of project completion is important
- Early budget certainty is desired
- The project involves complex upgrades or is in a building with existing mechanical challenges
- Residents or building owners want a single accountable team
Design-build may not be suitable if a project’s scope is still uncertain, or for minor repairs and routine maintenance. It’s typically best for major upgrades, additions, or new construction where full oversight and coordination will provide clear benefits.
Is Design-Build More Sustainable?
Sustainability is becoming a growing concern for many community members. The collaborative nature of design-build allows for early integration of energy-efficient technologies and practices, such as:
- High-efficiency heating and cooling equipment
- Smart ventilation controls
- Water-saving plumbing fixtures
- System designs that optimize the use of renewable energy
By coordinating these features from the start, there is less need for costly retrofits or adjustments later—helpful for both the environment and the operating costs of homes and buildings in the region.