

 See My Latest Article on HelloNation
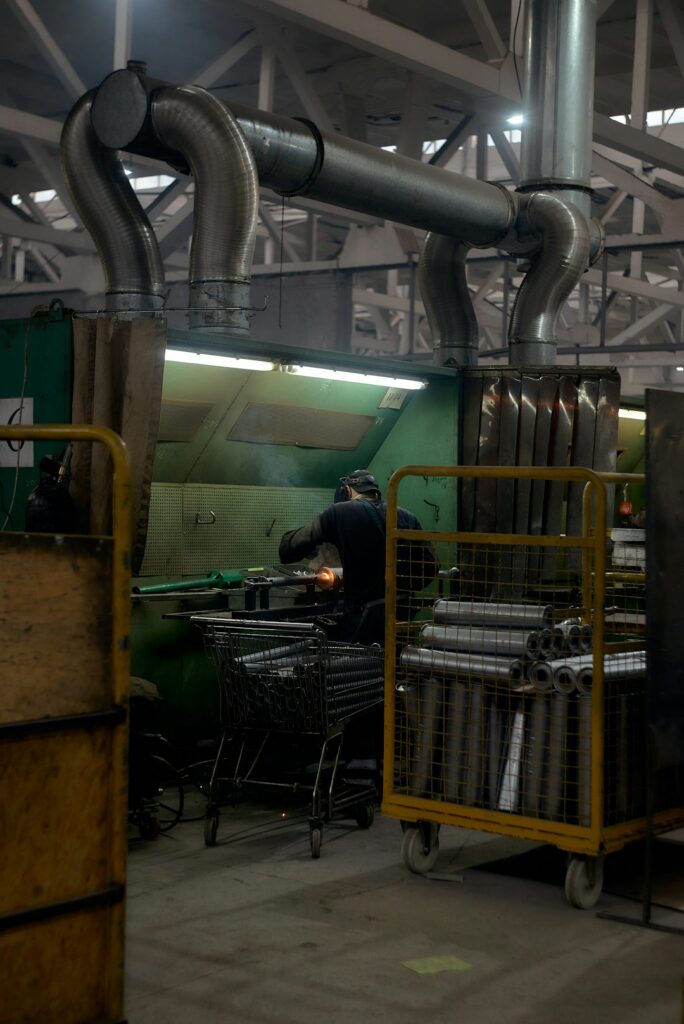
Commercial ductwork is fabricated by turning engineered drawings into accurately measured sections of sheet metal or other approved duct materials. The process includes design review, material selection, cutting, forming, reinforcement, sealing, inspection, and preparation for installation.
For buildings in Rochester, NY, ductwork must also account for cold winters, heating demand, indoor air quality, fire protection, and the limited space often found above ceilings or in mechanical rooms.
What is commercial ductwork?
Commercial ductwork is the network of passages that moves heated, cooled, filtered, exhausted, or outside air throughout a building. It may serve offices, schools, medical facilities, retail spaces, warehouses, apartments, and other large structures.
A commercial system can include:
- Supply ducts that deliver conditioned air
- Return ducts that carry indoor air back to the air-handling equipment
- Outside-air ducts that bring in ventilation air
- Exhaust ducts that remove moisture, odors, smoke, or contaminated air
- Smoke-control or fire-rated duct assemblies
- Duct fittings, dampers, access doors, grilles, diffusers, and flexible connections
Ducts are commonly rectangular, round, or oval. The shape depends on available space, airflow requirements, pressure, cost, and the layout of the building.
How does fabrication begin?
Fabrication starts with coordinated design documents rather than raw sheet metal. Mechanical drawings identify duct sizes, routing, airflow direction, pressure classifications, insulation requirements, access points, and connections to equipment.
Before cutting begins, fabricators review the drawings for conflicts with structural members, plumbing, electrical systems, sprinkler piping, ceilings, and architectural features. In a crowded ceiling space, a duct may need to change shape or elevation without reducing the required airflow.
Computer-aided design and building coordination software are often used to create detailed measurements. Some projects use digital fabrication files that transfer dimensions directly to automated cutting or forming equipment. Smaller or more specialized pieces may still be laid out and adjusted manually.
The fabrication plan also identifies the material thickness and reinforcement needed for each section. A low-pressure return-air duct does not require the same construction as a high-pressure supply duct, kitchen exhaust duct, or smoke-control assembly.
What materials are used?
Galvanized steel is one of the most common materials for commercial air distribution systems because it is durable, widely available, and suitable for many indoor applications. Aluminum, stainless steel, coated steel, fiberglass duct board, and approved flexible duct materials may also be used when the design or operating conditions call for them.
Material selection depends on factors such as:
- Air temperature and pressure
- Moisture exposure
- Corrosive or contaminated air
- Fire and smoke requirements
- Cleaning needs
- Indoor or outdoor installation
- Weight and support limitations
For example, a standard office supply duct may use galvanized steel, while a corrosive exhaust system or a duct exposed to unusual moisture may require a more specialized material.
How is sheet metal cut and formed?
Once the dimensions and materials are confirmed, flat sheets are cut into panels and fitting components. Cutting may be performed with automated equipment, shears, plasma tools, or other approved machinery.
The pieces are then formed into the required shapes. Straight rectangular sections are bent along predetermined lines. Round ducts may be rolled into cylinders, while elbows, transitions, offsets, branches, and takeoffs require more complex layouts.
Fittings are especially important because they guide air around obstacles and change the size or direction of the system. Poorly shaped elbows or abrupt transitions can increase turbulence, noise, and pressure loss. A well-fabricated fitting supports the airflow design instead of forcing fans and air-handling equipment to work harder.
How are duct sections joined together?
Straight sections and fittings are assembled using seams, flanges, cleats, couplings, screws, bolts, rivets, or other approved connection methods. The exact connection depends on duct size, pressure class, material, and project specifications.
Rectangular ducts commonly use framed or companion-flange connections. Round ducts may use slip joints, flanged connections, spiral seams, or mechanically joined fittings. Larger or higher-pressure duct systems generally require stronger joints and more reinforcement.
Seams and joints are sealed to reduce air leakage. Sealants, gaskets, tapes, or welded construction may be used depending on the duct type and service. The goal is not simply to keep air from escaping; proper sealing also helps maintain designed airflow, reduce energy waste, and prevent unconditioned air from entering the system.
Why are duct reinforcements necessary?
Large flat panels can flex or vibrate when air pressure changes. Reinforcement prevents the duct from bowing, rattling, or collapsing and helps it retain its shape over time.

Reinforcement may include:
- External angles or channels
- Standing seams
- Internal tie rods
- Stiffening beads
- Flanged frames
- Structural supports and hangers
The required reinforcement depends on the duct dimensions and pressure classification. A wide, low-pressure duct and a narrow, high-pressure duct may require different construction details even if they carry similar amounts of air.
What happens before ductwork leaves the fabrication area?
Completed sections are checked for dimensions, squareness, connection details, reinforcement, sealing, and visible damage. Openings for dampers, access doors, sensors, and equipment connections must be located correctly before the pieces are shipped.
Duct sections are often labeled according to floor, system, and installation sequence. This helps crews identify where each piece belongs and reduces confusion when many similar sections arrive at a construction site.
Cleanliness is also significant. Ductwork can collect metal shavings, dust, insulation fibers, and construction debris during fabrication and installation. Open ends may be protected during storage and transport, particularly for systems serving spaces with strict indoor air quality requirements.
Is commercial ductwork tested after fabrication?
Testing usually occurs after sections are assembled into a complete system, although individual components may be inspected earlier. Depending on the project, testing can include duct leakage testing, pressure testing, visual inspection, and verification of fire or smoke damper installation.
Leakage testing measures how much air escapes through seams, joints, access panels, and connections at a specified pressure. If leakage exceeds the project limit, additional sealing and retesting may be required.
Air balancing takes place later, after equipment, grilles, diffusers, controls, and other components are installed. Balancing verifies that rooms receive the intended amount of supply and return air.
How does Rochester’s climate affect ductwork?
Cold winter conditions make insulation, vapor control, and airtight construction especially important. Uninsulated or poorly sealed ducts passing through unheated spaces can lose heat, create condensation, or contribute to uneven temperatures.
Ductwork routed through attics, roof spaces, loading areas, or exterior enclosures may need additional protection from temperature extremes and moisture. Buildings with heavy winter heating loads also benefit from properly sized ducts and well-sealed connections because air leakage can reduce delivered heat.
Older commercial buildings may present additional challenges, including limited ceiling height, uneven structural layouts, and existing ductwork that must remain in service during renovations. Fabrication may therefore involve field measurements, custom transitions, and carefully sequenced installation rather than standard repeated sections.
What is the difference between fabrication and installation?
Fabrication is the production of duct sections and fittings in a controlled work area. Installation is the process of transporting, supporting, connecting, sealing, insulating, and integrating those pieces into the building.
The two stages are closely connected. Accurate fabrication makes installation faster and more predictable, but field conditions can still require adjustments. A beam, pipe, wall opening, or equipment connection may differ from the original drawing. Any modification should preserve the intended airflow, structural strength, fire rating, and access for inspection or maintenance.
Commercial ductwork is therefore more than bent sheet metal. It is a coordinated building system designed to move air reliably, quietly, and safely through a complex structure.