

 See My Latest Article on HelloNation
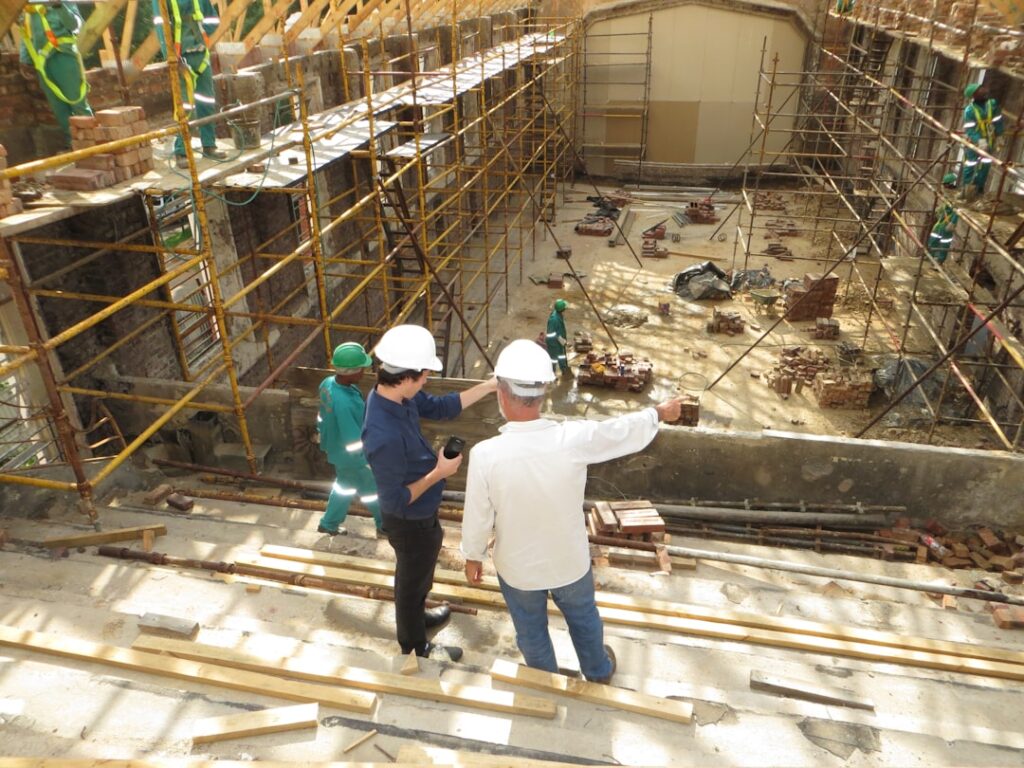
Why Do Mechanical, Electrical, Plumbing, and Structural Systems Need to Work Together?
Mechanical, electrical, plumbing (MEP), and structural systems all play essential but very different roles in any home or building. Successful construction in Rochester, NY relies on carefully coordinating these systems from early planning through final installation. When these elements aren’t aligned, it can lead to delays, unexpected costs, and even safety risks for area residents.
Homes and buildings in the city see wide seasonal swings, and many have basements, hydronic heating, and other features that require careful integration between systems. Coordination ensures everything fits together safely, efficiently, and in line with local regulations.
What Can Go Wrong Without Proper System Coordination?
Construction projects that don’t align their MEP and structural systems often run into:
- Space conflicts: HVAC ductwork may clash with beams, electrical panels may not fit in available spaces, or drain pipes might block support structures. Rearranging after installation can be disruptive and expensive.
- Safety hazards: Overlapping systems can lead to structural weaknesses, or result in electrical and plumbing lines being run in risky locations.
- Increased costs: Fixing poorly coordinated systems often requires opening up finished walls, moving equipment, or delays that ripple through the whole project.
- Poor performance: Mechanical equipment or plumbing that’s forced into the wrong spot may not heat, cool, or drain as intended—leading to discomfort or higher utility bills.
Most residential and commercial structures in the city benefit from up-front planning to avoid these pitfalls.
How Does Coordination Happen During Local Building Projects?
In Rochester, a typical project might start with separate design plans for HVAC, plumbing, electrical, and structural framing. During the planning phase, these plans are reviewed together—often in coordination meetings that bring project team members to the table.
3D building modeling and “clash detection” software are increasingly used to spot issues before construction ever begins. In smaller projects, local contractors and inspectors rely on detailed blueprints, sequencing schedules, and regular walkthroughs to catch conflicts early.
Key factors include:
- Deciding on pathways for ductwork, wiring, and piping before framing is finalized
- Ensuring structural beams and columns allow room for large mechanical components
- Sequencing work so trades aren’t forced to work over each other or make last-minute changes
Proper communication between those handling electrical wiring, plumbing runs, HVAC equipment, and building structure can help keep everything on track.
Why Does Rochester’s Climate Make Coordination Even More Important?
With cold winters and warm, humid summers, local buildings need robust heating, cooling, and ventilation systems. Many older homes were not built with central air or modern mechanical systems in mind, so retrofits require even closer planning.
Heavy snow accumulation and freeze-thaw cycles also demand careful attention to how systems are routed and supported structurally. For example:
- HVAC lines need to be kept inside insulated spaces whenever possible to prevent freezing
- Piping must avoid exterior walls or be installed with adequate freeze protection
- Roof and attic structural supports must accommodate ductwork while still handling heavy winter loads
This climate-driven complexity makes advance coordination essential for long-term system reliability and comfort.
How Does Proper System Alignment Affect Everyday Living?
When MEP and structural systems work smoothly together, buildings in the area are more comfortable, energy efficient, and easier to maintain. For example:
- Electric circuits are safely spaced from plumbing to reduce the risk of short circuits or leaks causing hazards
- HVAC and ductwork are placed for good airflow—keeping both upper and lower floors comfy year-round
- Structural supports aren’t weakened by poorly placed chases or penetrations
- Maintenance access is preserved for things like filters, shutoff valves, or breaker panels

Careful coordination also helps streamline any future renovations—a crucial advantage in neighborhoods with older housing stock.
Are There Local Rules or Practices That Support Coordination?
Building codes in Rochester require certain clearances and specifications when routing MEP systems through structural elements. Local inspectors check for code compliance, and regional adaptation of national codes reflects the city’s specific needs.
Some common local practices include:
- Using sleeves or boxing out areas where piping or ducts penetrate floor joists or walls
- Limiting notching and boring of beams beyond certain sizes to maintain structural integrity
- Mandating disconnects or shutoffs in accessible locations
Even with these regulations, the best results come from upfront discussions and clear coordination, rather than relying solely on inspection to identify issues.
What Are Common Myths About System Integration in Homes?
A few misconceptions sometimes lead Rochester residents to underestimate the value of MEP coordination:
- “Structural work always happens first, then everything else can fit in afterwards.” In reality, last-minute changes can weaken support and undermine design intent.
- “If it fits, it’s fine.” Physical space isn’t the only concern—airflow, water flow, electrical load, code requirements, and maintenance access are just as important.
- “Problems can always be fixed later.” Corrections after drywall or finishes are installed are far more difficult, often leading to unnecessary damage and expense.
Understanding these myths helps residents advocate for quality planning in new construction or renovation projects.
How Can Residents Encourage Good System Coordination in Projects?
Residents can support effective coordination by:
- Asking project teams about how MEP and structural planning is integrated
- Requesting to see or discuss overall layout plans when doing major renovations or additions
- Watching for warning signs, such as trades needing to move previously installed components, which can indicate a lack of coordination
Since many local homes blend new and old systems, ongoing communication between those involved—whether homeowners, designers, or installers—helps ensure the result is safe, efficient, and built to last through many Rochester winters and summers.