

 See My Latest Article on HelloNation
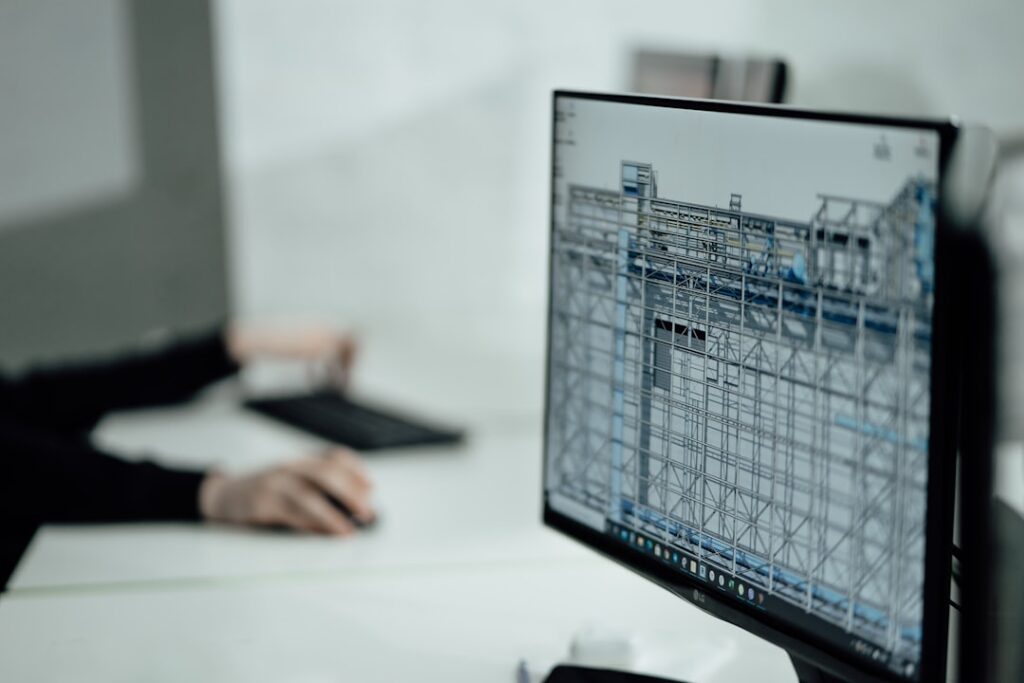
What Is Building Information Modeling in Mechanical Construction?
Building Information Modeling (BIM) is a method of designing, constructing, and managing buildings using digital representations of physical and functional characteristics. In mechanical construction, BIM provides a 3D digital environment for visualizing, coordinating, and managing systems such as heating, cooling, ventilation, and plumbing. For Rochester, NY, where extreme seasonal temperatures and older building stock are common, BIM helps streamline building projects by allowing teams to address local challenges with accuracy.
Unlike traditional two-dimensional blueprints, BIM integrates spatial data, real-time updates, and component specifications in one accessible platform. This approach enhances communication among architects, engineers, contractors, and facility managers, minimizing costly errors and improving outcomes for new builds and renovations alike.
How Does BIM Improve Mechanical Construction Projects?
BIM allows professionals to coordinate detailed plans before work begins, leading to fewer surprises during construction. In a climate like Rochester’s, where winter heating and summer cooling are critical, organizing mechanical infrastructure is especially important to ensure efficient and compliant systems.
Some practical ways BIM enhances mechanical construction include:
- Designing and testing heating, ventilation, and air conditioning (HVAC) routes digitally, before installation
- Identifying potential clashes between structural, plumbing, and electrical systems early on
- Providing detailed material lists and specifications, reducing waste
- Improving scheduling by visualizing construction stages and timelines
These features are particularly useful for multi-unit residences, schools, and commercial buildings that often experience phased renovations or upgrades due to the city’s diverse building ages.
What Type of Buildings Use BIM in the Area?
BIM can be applied to nearly any building type, though it’s most common in new construction and significant renovations. In Rochester, public facilities such as schools, hospitals, and municipal buildings often use BIM due to their complex mechanical systems and regulatory oversight. In recent years, more residential developments and historic building retrofits have begun incorporating BIM to improve energy efficiency and extend the life of critical infrastructure.
Local building codes and the prevalence of aging infrastructure in many neighborhoods make BIM especially valuable for planning upgrades that need to respect existing architecture and systems. For example, older brick homes and apartment buildings benefit from detailed digital modeling when retrofitting new ventilation systems, minimizing disturbances and preserving structural integrity.
Is BIM Only for Large or Commercial Projects?
While BIM originated with large, complex projects, its advantages are expanding into smaller-scale work. Homeowners in Rochester planning extensive remodels or energy-efficiency upgrades—especially those involving heating, cooling, or water systems—may encounter BIM when working with architects or engineering consultants.
Some reasons why smaller projects benefit from BIM:
- Ensures updated system layouts fit within existing structural constraints
- Allows for careful planning around attics, basements, and utility rooms—which are often cramped in older homes
- Provides a digital record for future renovations, inspections, or repairs
However, for single-room updates or minor repairs, traditional design methods may be more practical for cost and simplicity.
Common Misconceptions About BIM in Mechanical Construction
A few misconceptions sometimes arise when discussing BIM:

- “It’s just fancy 3D drawings.” While visual modeling is key, BIM’s real power is its integration of technical, cost, and scheduling data—helping teams make evidence-based decisions.
- “It’s too expensive or slow for most projects.” The upfront investment in BIM often results in faster, more predictable construction and long-term operational savings by reducing rework and unforeseen issues.
- “BIM replaces all manual checks.” While BIM reduces human error, licensed professionals still verify safety, compliance, and accuracy at every project stage.
How Does BIM Help with Sustainability and Efficiency?
Sustainability and energy efficiency are major concerns for area residents facing high energy costs and long heating seasons. BIM supports these priorities by:
- Simulating building energy use based on mechanical system design, insulation, and occupancy patterns
- Helping teams choose equipment and layouts that meet or exceed local and state energy codes
- Supporting the design of renewable energy systems, such as heat pumps or solar-assisted water heaters, through accurate digital modeling
For many community members interested in reducing their environmental impact or ensuring comfort year-round, these capabilities are increasingly relevant.
What Should Residents Know If Their Project Involves BIM?
When a project in the city uses BIM, residents may notice construction teams referencing computers or tablets to consult detailed system layouts. This digital workflow can help reduce disruptions, avoid unnecessary demolition, and speed up project timelines. If your building undergoes a major mechanical upgrade or addition, ask about how digital modeling is influencing the process—understanding the technology often leads to more collaborative and informed decision-making.
For shared or multi-unit buildings, BIM ensures all stakeholders have a clear picture of system upgrades, timelines, and impacts, supporting smoother communication among neighbors, facility managers, and construction teams.