

 See My Latest Article on HelloNation
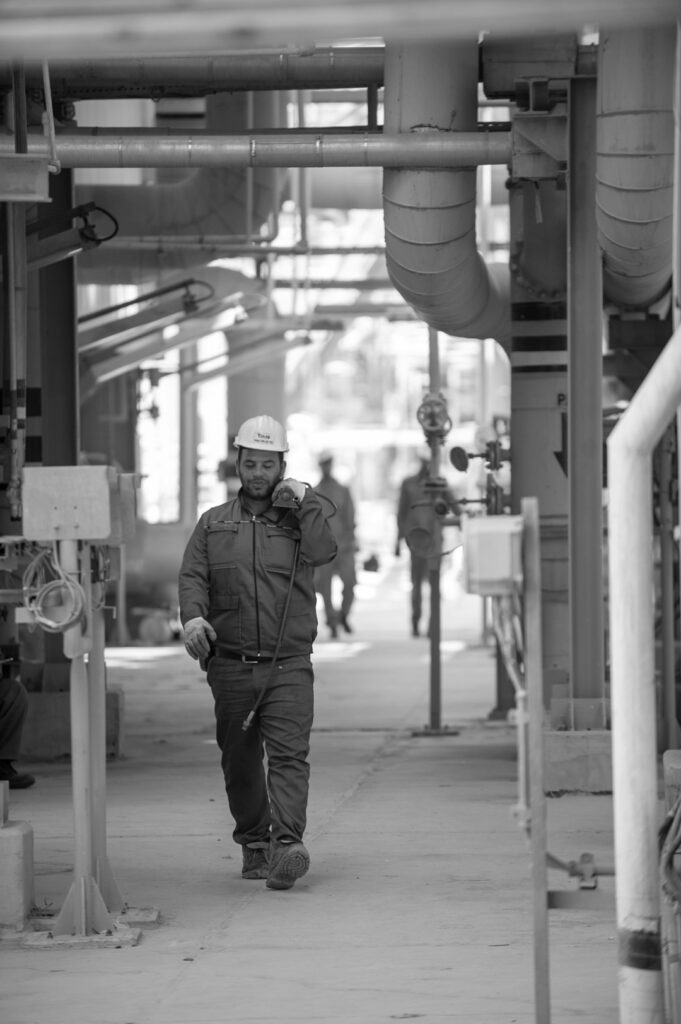
Mechanical prefabrication is the process of assembling parts of a building’s mechanical systems in a controlled off-site or on-site workshop before they are transported to the construction area for installation. Instead of building every section piece by piece in cramped or changing job-site conditions, workers prepare repeatable assemblies in advance.
The approach is used for piping, ductwork, plumbing modules, heating and cooling systems, equipment supports, and other coordinated building components. Its purpose is not simply to move work elsewhere. Proper prefabrication changes how construction is planned, measured, inspected, delivered, and installed.
What does mechanical prefabrication include?
Mechanical prefabrication can involve many different assemblies, depending on the building and the project’s design. Common examples include:
- Pipe sections with fittings, valves, flanges, and supports already attached
- Ductwork sections prepared to specific dimensions
- Plumbing racks containing hot-water, cold-water, drainage, and vent piping
- Mechanical-room skids that combine pumps, valves, gauges, and connected piping
- Heating, ventilation, and air-conditioning modules
- Fire-protection piping assemblies
- Equipment bases, brackets, and support frames
- Utility piping prepared for connection to larger building systems
A prefabricated assembly may be a small, simple section or a large module that contains multiple coordinated components. The size is limited by design requirements, transportation, lifting equipment, access routes, and the space available inside the building.
How is prefabricated mechanical work different from traditional installation?
Traditional installation often involves measuring, cutting, fitting, and connecting components directly at the job site. Prefabrication moves some of those tasks into a more controlled environment.
The work usually begins with detailed drawings and coordination models. Measurements are reviewed before materials are cut. Sections are then assembled, labeled, inspected, and transported to the building in an installation sequence.
This does not eliminate field work. Connections between prefabricated sections still need to be completed, and conditions may require adjustments. However, the amount of cutting, threading, welding, and fitting performed in occupied or congested areas can be reduced.
The distinction is similar to the difference between building a cabinet in a workshop and constructing it inside the room where it will be used. Both require skilled work, but the workshop offers more control over tools, lighting, layout, and inspection.
Why do construction projects use prefabrication?
Mechanical prefabrication can improve consistency and coordination, particularly on projects with repeated layouts or limited working space.
Potential advantages include:
- Better material control: Components can be stored and organized in a dedicated work area rather than scattered around a construction site.
- More consistent assembly: Repeated sections can be built from standardized drawings and procedures.
- Reduced congestion: Fewer workers, tools, and loose materials may be needed in the same mechanical space.
- Improved safety conditions: Some tasks can be completed at a comfortable working height instead of from ladders or in tight ceiling spaces.
- Faster installation: A prepared assembly can be positioned and connected more quickly than separate loose components.
- Earlier quality checks: Dimensions, welds, fittings, labels, and pressure-test requirements can be reviewed before delivery.
- Less material waste: Accurate planning can reduce unnecessary cutting and excess material.
These benefits are not automatic. They depend on accurate drawings, early coordination, reliable measurements, and a delivery plan that matches the construction schedule.
What types of buildings benefit most from this method?
Prefabrication can be useful in many building types, but it is especially practical where systems are repeated or space is limited. Examples include apartment buildings, hospitals, schools, laboratories, office buildings, industrial facilities, and large residential developments.
Repeated floor plans are often well suited to prefabrication. If several floors contain similar bathrooms, utility rooms, or mechanical layouts, identical or nearly identical assemblies can be prepared in a controlled sequence.
It can also help during renovations. Older buildings may have narrow corridors, irregular framing, and limited access for large equipment. Smaller prefabricated sections can sometimes be planned around those constraints, although renovation work generally requires more field verification than new construction.
How does Rochester’s climate affect the planning?
Rochester, NY has cold winters, seasonal temperature swings, snow, and freeze-thaw conditions. Those factors influence the design, protection, and installation of mechanical systems.
Materials and assemblies may need to be stored in conditions that prevent freezing, moisture damage, corrosion, or contamination. Temporary openings and delivery routes also require planning during winter construction. Snow, ice, and reduced daylight can affect outdoor staging and lifting operations.
For plumbing and heating systems, winter conditions make schedule coordination especially significant. Exposed piping, incomplete buildings, and temporary heat arrangements must be managed carefully so that water-filled systems do not freeze and building materials remain protected.
Local housing patterns also matter. Renovations in older homes and multifamily buildings may involve tight basements, low ceilings, additions, and mechanical systems installed over several decades. Prefabrication can simplify some work, but only when existing conditions are measured accurately before assemblies are made.
Does prefabrication mean the building uses standardized or lower-quality parts?
No. Prefabrication describes how components are prepared, not whether they are high-quality or low-quality. A prefabricated assembly still has to meet the project’s design requirements, applicable codes, specifications, and inspection procedures.
The parts may be standard manufactured components, custom-fabricated sections, or a combination of both. Quality depends on material selection, design accuracy, workmanship, testing, and installation—not merely on whether the work occurred in a workshop or at the building.
A common misconception is that prefabricated systems cannot be customized. In practice, assemblies can be produced for unusual dimensions, specific equipment, difficult access conditions, and specialized building requirements. Custom work simply requires more detailed planning.
What happens before a prefabricated assembly reaches the building?
Several planning steps usually occur before delivery:

1. System design: Mechanical layouts are developed with required pipe sizes, duct dimensions, equipment clearances, insulation, supports, and access points.
2. Coordination: Mechanical systems are compared with structural elements, electrical work, ceilings, walls, and other trades.
3. Field verification: Existing conditions or completed construction are measured to confirm that the planned assembly will fit.
4. Fabrication drawings: Detailed dimensions and connection points are prepared for the people assembling the components.
5. Assembly and inspection: Parts are cut, joined, labeled, and checked.
6. Testing: Certain assemblies may undergo pressure tests, leak checks, visual inspections, or other required reviews.
7. Delivery planning: Sections are packaged and sequenced according to where and when they will be installed.
A failure in any of these steps can create delays. For example, a perfectly built pipe rack may still be unusable if its dimensions do not account for a beam, doorway, access panel, or required service clearance.
What are the limitations of mechanical prefabrication?
Prefabrication is not suitable for every task. It may be less practical when building conditions are unknown, designs are changing frequently, or each area requires a completely different layout.
Other limitations include:
- Assemblies may be too large for available doors, elevators, corridors, or lifting equipment.
- Early fabrication can create problems if later design changes are not controlled.
- Transportation and storage require additional planning.
- Field conditions may differ from drawings, requiring modification.
- A highly customized assembly may not produce enough savings to justify the extra coordination.
- Connections still need to be installed, tested, insulated, and protected at the building.
For that reason, prefabrication works best as part of an integrated construction plan rather than as an isolated shortcut.
Is prefabrication used in residential construction?
Yes. Residential applications can include plumbing wall assemblies, bathroom piping modules, heating distribution sections, ductwork, utility-room piping, and support frames.
In new housing, repeated layouts make it easier to prepare similar assemblies. In existing homes, the opportunity depends on access and the condition of the building. A basement renovation may allow larger sections to be installed, while a tight attic or finished interior may require smaller pieces assembled in place.
For area households, the visible result is usually not the prefabrication itself. What matters is whether the completed system operates safely, fits the building, remains accessible for maintenance, and performs reliably through seasonal heating and cooling demands.
What should property owners ask about prefabricated mechanical work?
Useful questions include:
- Which parts of the system will be prefabricated?
- How were field dimensions verified?
- How will assemblies be protected during storage and delivery?
- What testing or inspection occurs before installation?
- How will future maintenance access be preserved?
- What happens if existing conditions differ from the drawings?
- How are insulation, labeling, firestopping, and support requirements handled?
- Are changes documented in the final project records?
These questions focus on the practical issues that determine whether prefabrication produces a durable, serviceable mechanical system.
Mechanical prefabrication is best understood as a planning and assembly method. It can reduce job-site congestion, improve repeatability, and support safer installation, but its success depends on accurate information and careful coordination from design through final connection.