

 See My Latest Article on HelloNation
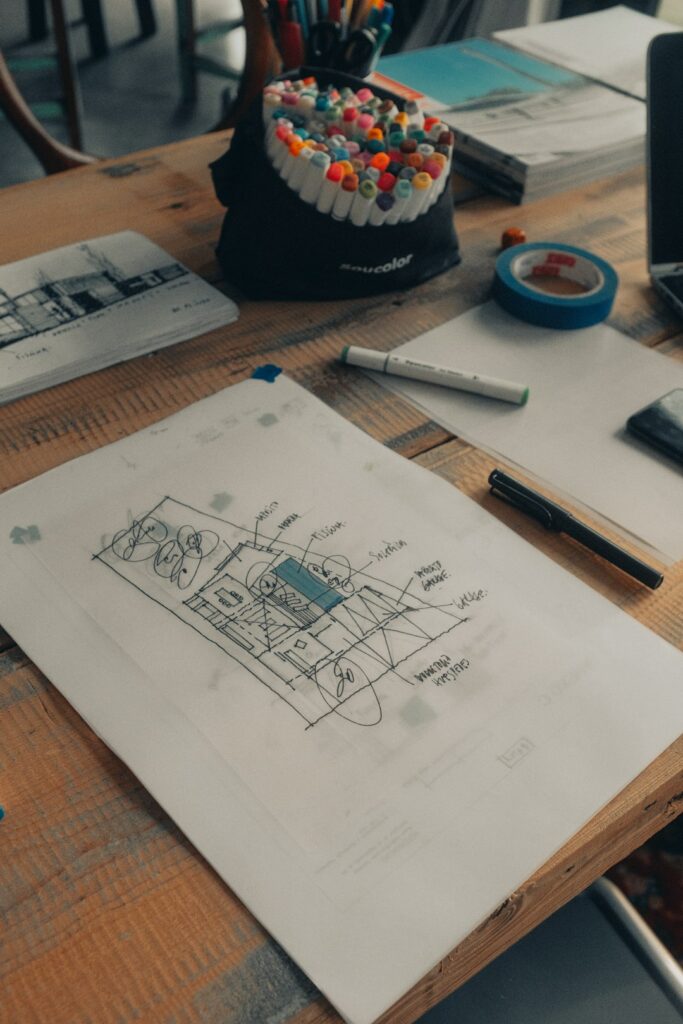
What Does Mechanical Design Mean in Local Construction Projects?
Mechanical design refers to the process of creating plans and calculations for heating, ventilation, air conditioning (HVAC), plumbing, and other mechanical systems that serve buildings in Rochester, NY. This initial step focuses on what systems are needed, how they should function, and how to optimize their performance for local building codes, efficiency, and comfort.
Designers use building requirements, local climate data, and expected usage to decide the size and location of equipment, ducts, pipes, and controls. For example, Rochester’s cold winters make reliable heating and energy efficiency essential factors during this phase. Designs also account for system durability and maintenance access—important aspects with the region’s seasonal temperature swings and older housing stock.
Mechanical design often results in:
- Schematic diagrams showing overall system layouts.
- Calculations for airflow, load, and capacity.
- Equipment and material specifications tailored to both the building’s needs and local regulatory requirements.
How Does Mechanical Detailing Differ From Design?
Mechanical detailing takes the overall plans created during the design phase and translates them into highly detailed drawings and documents that guide actual construction. Unlike design, which is often conceptual, detailing is precise and technical.
Detailers specify exactly how and where each pipe, duct, or component is to be installed. In Rochester’s context—where renovations to existing buildings and tight utility spaces are common—detailed documents reduce costly errors and confusion during installation.
Typical detailing work includes:
- Accurate 2D or 3D drawings showing junctions, cut sections, and anchor points.
- Clear labeling of every component, fitting, and connection.
- Installation notes focusing on local building traditions, such as retrofitting older basements or attics with new ductwork.
Practical detailing ensures installers have clear instructions, minimizing field adjustments and unexpected project delays, especially critical with short construction seasons dictated by the area’s winter weather.
What Role Does Mechanical Coordination Play?
Coordination in mechanical construction refers to the careful process of making sure HVAC, plumbing, and fire protection systems fit together harmoniously—not only with each other but also with the building’s structure and electrical systems. In Rochester, where older buildings often have limited space and multiple renovations, coordination helps avoid clashes that could otherwise disrupt projects.
Mechanical coordination often involves:
- Using digital 3D models (sometimes called BIM—Building Information Modeling) to find and solve layout conflicts before materials are purchased or work begins.
- Holding coordination meetings among trades to discuss solutions in tight areas, such as when large ducts compete for ceiling space with sprinkler mains.
- Adjusting plans to make sure all systems have both the room and support needed, while also maintaining access for future maintenance.
Local residents may not always see this behind-the-scenes process, but it has a direct impact on the safety, efficiency, and maintenance of the systems in their homes or workplaces.

Why Does Each Step Matter in the Rochester Area?
Each of these roles is a checkpoint aimed at preventing problems down the line. In a city like Rochester, which has a mix of historic and modern buildings, skipping or blending these steps can lead to delays, safety issues, or costly corrections during inspections.
For example, rushed or vague mechanical design might overlook the impact of snow loads on rooftop heating equipment. Poor detailing can result in confusing installation guidance that leads to rework. Lack of coordination can mean pipes or ducts showing up on-site with no route through existing walls, risking budget overruns or disruptions for local households.
Common Misconceptions About These Fields
Many people assume design, detailing, and coordination are all handled at once, by the same people, or that they’re only needed for large projects. In reality, each requires a distinct skill set, and the separation between these roles is particularly important in the city’s mix of building types and ages.
Misconceptions include:
- Believing that early design drawings are enough for installation—without comprehensive detailing, the risk of errors rises.
- Assuming coordination is only for commercial buildings—any space with limited access, such as area basements and row houses, can benefit.
- Overlooking the role of coordination in avoiding delays that stretch into the colder months, which can halt unsheltered construction in Rochester.
Practical Example: Retrofitting a Local Home
Consider a Rochester homeowner upgrading from an old boiler to modern HVAC. The designer calculates the necessary system size to heat the building efficiently, even in lake-effect snow conditions. The detailer produces clear plans for how new ductwork will fit in the unique floor structure of a century-old house. The coordinator works with all trades to ensure that the HVAC components fit alongside electrical upgrades in tight walls and ceilings, so there are no surprises during installation.
This sequence helps area homeowners achieve efficient, safe, and code-compliant mechanical systems—whether building from scratch or renovating an older property.
What Should Local Residents Understand Before a Project?
Before starting any project involving heating, cooling, or plumbing upgrades in the city, it helps to recognize the three phases described above. Ask about how each step will be handled, how local codes are incorporated, and whether the professionals involved are collaborating throughout each phase. This approach supports a smoother process and results that work well in the unique climate and building styles found throughout the Rochester community.